

Loft Conversions and Other Conversions in Mitcham
Dormer, hip-to-gable, mansard and rooflight loft conversions, loft bathrooms, extensions and renovations, all from one loft conversion company with its own architects and trades.

Dormer loft conversions in Mitcham
A rear dormer is the conversion most houses in Mitcham suit. The back slope of the roof is built out into a flat-roofed box with a window, so the new room has proper headroom rather than a strip down the middle.
We draw it up, check whether it falls within permitted development, then build it with our own team: steels and floor joists, the dormer frame and roof, windows, the staircase, insulation, electrics, plastering and decoration.
Good for
- Terraced houses with a rear roof slope
- Semi-detached and detached houses
- A bedroom with room for an en-suite
- Getting the most floor space for the work
What we look after
- Drawings and the permitted development check
- Steel beams and new floor joists
- The dormer frame, roof and windows
- Stairs, insulation, electrics and decorating

Hip-to-gable loft conversions
Many semi-detached and detached houses have a hipped roof, where the side slopes in as well as the front and back. That sloping end leaves little usable room, and it is often where a new staircase needs to land.
A hip-to-gable conversion builds that side up into a vertical gable wall in matching brick or render, and it is often paired with a rear dormer for a larger room.
Good for
- Semi-detached houses with a hipped roof
- Detached houses and bungalows with hipped ends
- Making room for the stairs
- Pairing with a rear dormer
What we look after
- Drawings and the permitted development check
- Building the new gable wall
- Re-roofing over the new end
- The fit-out, from floor to decorating

Mansard loft conversions
A mansard replaces the slope of the roof with a steep, almost upright wall and a flat top. It is a common choice on terraced streets across London, and it gives the most usable floor space of any loft conversion.
Because the shape of the roof changes, a mansard normally needs planning permission. Our architects prepare the drawings for the application, and the same team then carries out the build.
Good for
- Terraced and end-of-terrace houses
- The largest possible loft room
- Two rooms, or a bedroom with a bathroom
- Streets where mansards are already common
What we look after
- Drawings for the planning application
- Rebuilding the roof structure
- Windows set into the new slope
- Stairs, insulation, electrics and decorating
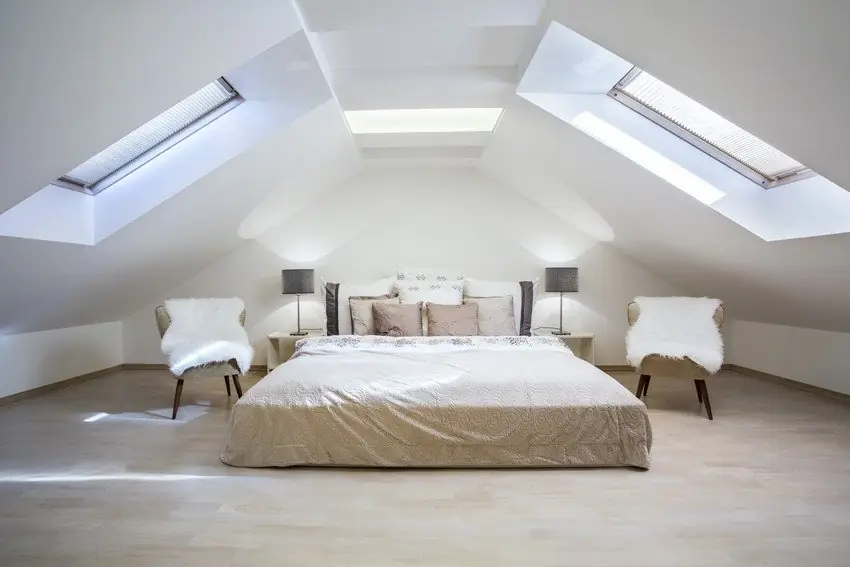
Rooflight and Velux loft conversions
If your loft already has good height under the ridge, a rooflight conversion may be all you need. The outline of the roof stays as it is, roof windows are set into the slope, and the work happens mostly inside.
It is usually the least disruptive way to convert a loft and often falls within permitted development. We will measure the height first and tell you honestly whether it will give you a room you can use.
Good for
- Lofts with good height under the ridge
- A home office, playroom or guest room
- Keeping the outline of the roof
- Less work on the outside of the house
What we look after
- Measuring the head height first
- Strengthening the floor
- Fitting roof windows into the slope
- Insulation, stairs, electrics and decorating
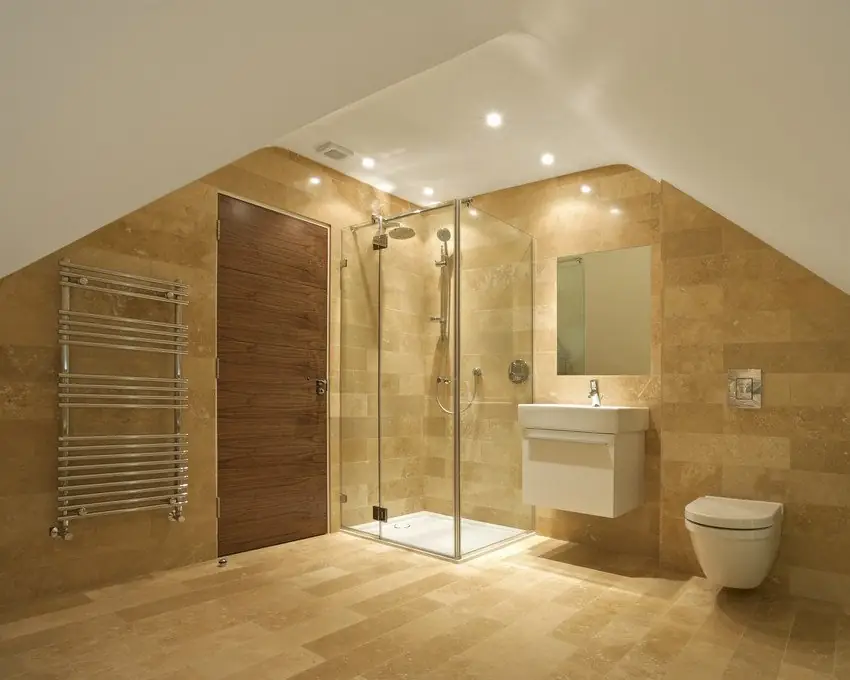
Loft bathrooms and en-suites
A bathroom is easiest to plan in at the drawing stage. Where it sits depends on head height for the shower, and on how the waste can reach the existing soil pipe, so we look at both before anything is built.
We have our own plumbers and electricians, so the bathroom is fitted by the same team as the rest of the loft, with no outside contractors to chase. We help you choose tiles, fittings and flooring too.
Good for
- An en-suite to a new loft bedroom
- A shower room in a dormer
- A family bathroom on a new top floor
- Freeing up the bathroom downstairs
What we look after
- Planning the layout around head height
- Waste and water runs to the soil pipe
- Tiling, fittings and flooring
- Lighting, extraction and heating
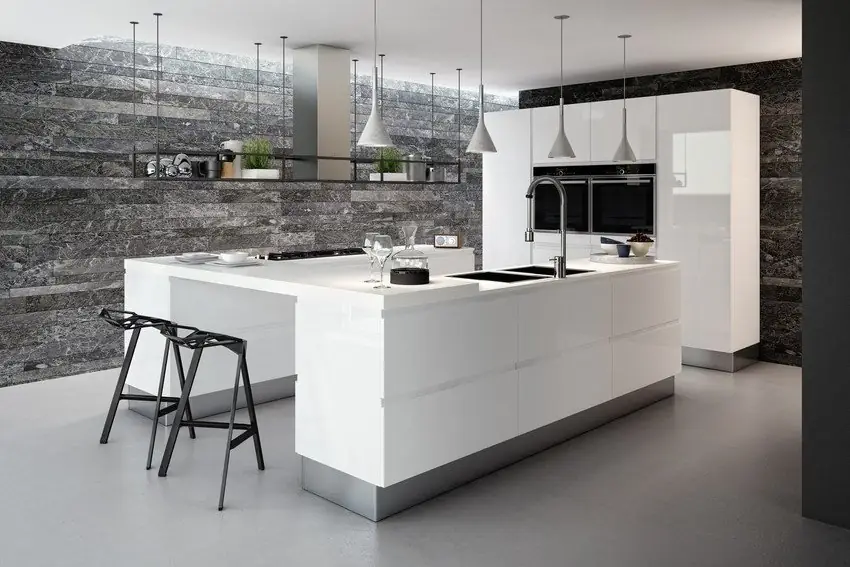
Extensions, kitchens and renovations
Loft conversions are not all we do. Concept Construction London takes on extensions, garage conversions, new builds and full renovations, with the trades to finish the job ourselves.
Inside, we fit new kitchens and bathrooms, including the plumbing, tiling, plastering, heating and decorating around them, and we use trusted suppliers for the materials.
Building work
- House extensions
- Garage conversions
- New builds
- Full renovations
Inside the house
- New kitchens
- New bathrooms
- Plastering, tiling and heating
- Painting and decorating
Not sure which conversion you need?
Tell us about the house and the loft, and we will talk you through the options that suit it.