

Loft Conversions Mitcham, Designed and Built by One Team
Plan Your Loft
Send a few details and we will call you back.
Planning loft conversions in Mitcham? Concept Construction London designs and builds dormer, hip-to-gable, mansard and rooflight lofts, with architects, joiners, plumbers and electricians all on our own team.
- Drawings, planning checks and the build in one place
- No outside contractors to chase
- Planned around your budget and timescale
- Architects on the teamDrawings and plans drawn up in-house
- Our own tradesJoiners, plumbers and electricians, no outside contractors
- Built to the regulationsPlanning and Building Regulations taken care of
- Planned to your budgetA build plan set around your budget and timescale
Which loft conversion is right for your house?
Most houses in and around Mitcham suit one of four types of loft conversion. The shape of your roof, the height under the ridge and the space you want all play a part, and we will talk you through the options.
- Dormer Loft Conversions A box-shaped extension off the back slope of the roof, giving full standing height across most of the new room. Read more
- Hip-to-Gable Loft Conversions The sloping side of a hipped roof is built up into a straight gable wall, opening up the space at the end of the loft. Read more
- Mansard Loft Conversions The roof is rebuilt with a near-vertical back slope and a flat top, for the most headroom a loft can give. Read more
- Rooflight Loft Conversions The roof keeps its shape and roof windows are fitted into the slope. The simplest conversion where there is enough height. Read more
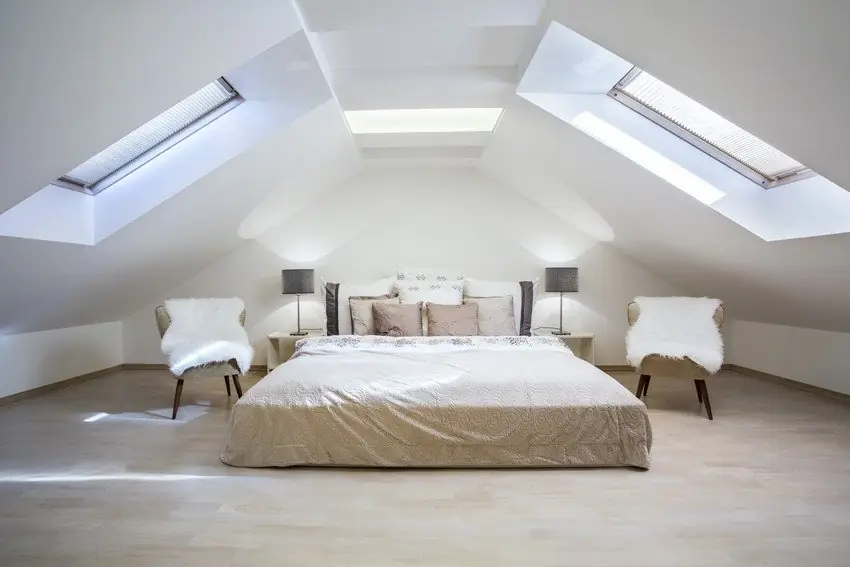
One loft conversion company, from drawings to decorating
A loft conversion brings together a lot of trades: drawings, structural work, roofing, joinery, plumbing, electrics, plastering and decorating. When each comes from a different firm, it is the homeowner who ends up managing them.
With Concept Construction London, they all come from one team. Our architects draw up the plans, and our own builders, joiners, plumbers and electricians carry them out, so there is one firm to speak to from start to finish.
- Plans drawn up by our architects
- Built by our own trades
- Kept to the regulations at every stage
What goes into your loft conversion
Everything a loft conversion needs is covered by our team, so nothing falls between two contractors.
Drawings and plans
Measured drawings of the loft and the plans the council and building control need.
Planning checks
Whether the work is permitted development, or needs a planning application to Merton Council.
Steels and floor joists
Steel beams and a new floor structure to carry the room safely.
A new staircase
A staircase into the loft, planned to land in the right place on the floor below.
Dormer and roof work
Framing, roofing, fascias and guttering where the roof changes shape.
Insulation and plastering
Insulation in the roof, walls and floor, then plastering throughout.
Electrics, heating and plumbing
Lighting, sockets, radiators and any bathroom, by our own trades.
Decorating and finishing
Painting, skirting, doors and flooring, ready for you to move in.
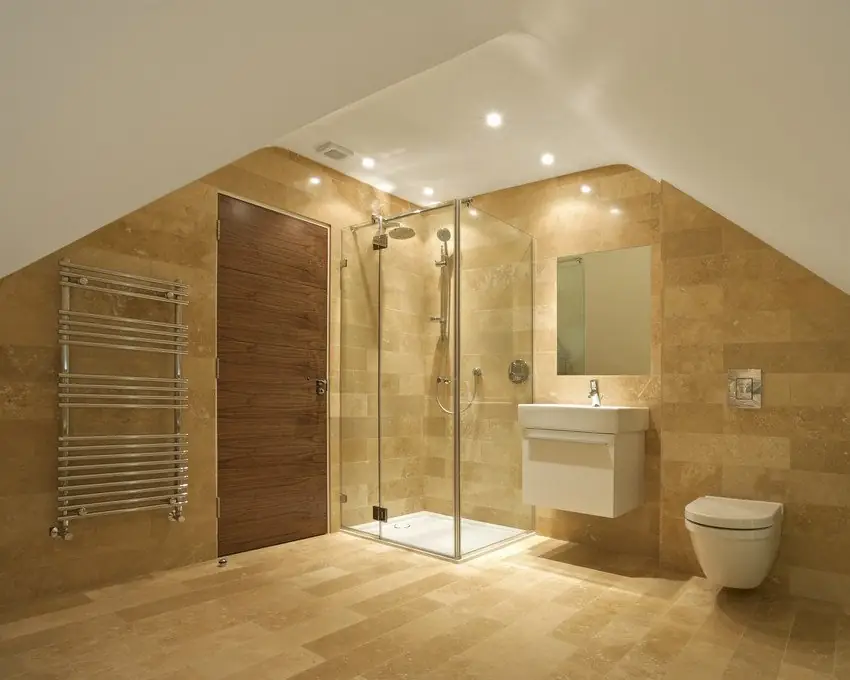
Room for a bathroom in the loft
A new bedroom in the loft is even more useful with its own shower room or en-suite. The best time to plan one is at the drawing stage, when we can place it for head height and an easy run to the existing soil pipe.
Because we have our own plumbers and electricians, the bathroom is fitted by the same people as the rest of the loft, and we can help you choose tiles, fittings and flooring.
More than loft conversions
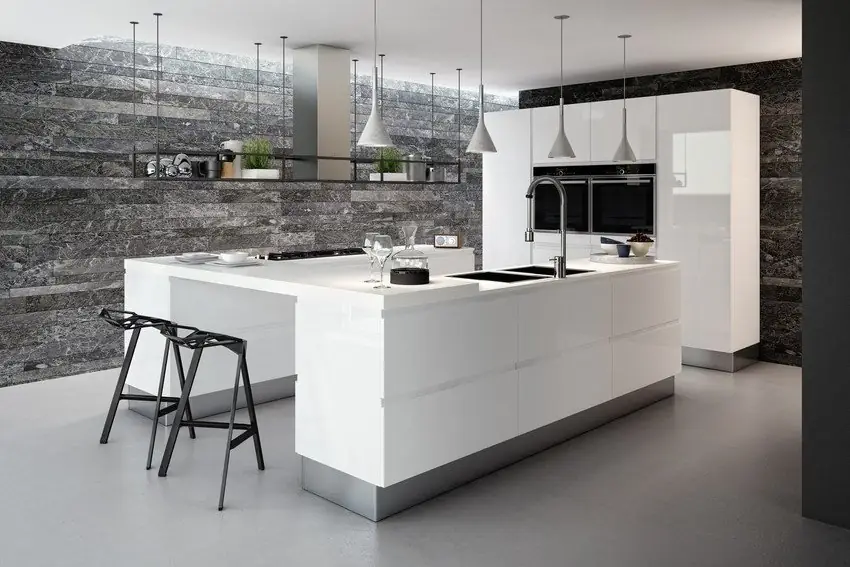
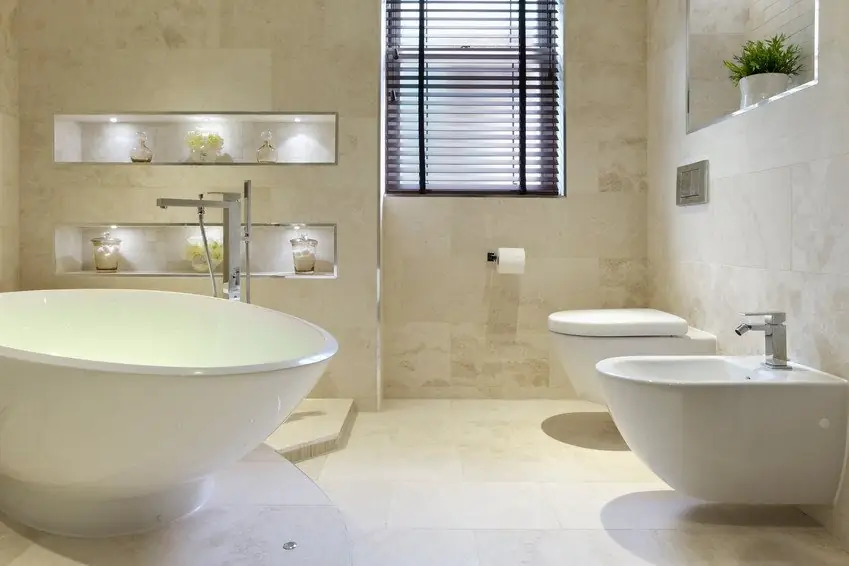
The same team takes on extensions, garage conversions, kitchens, bathrooms and full renovations across London.
Loft conversion questions, answered
A few things worth knowing before you convert a loft in Mitcham.
Do I need planning permission for a loft conversion in Mitcham?
Often not. Many loft conversions count as permitted development: up to 40 cubic metres of extra roof space on a terraced house and 50 cubic metres on a semi-detached or detached house, with nothing built out beyond the roof slope facing the road. Flats and maisonettes have no permitted development rights, and a roof extension in a conservation area, such as Mitcham Cricket Green, needs planning permission from Merton Council. A mansard usually needs it too.
Does a loft conversion need Building Regulations approval?
Yes, every loft conversion does, even when no planning permission is needed. Building control checks the new floor structure, fire safety on the way down the stairs, insulation, ventilation and the staircase itself. We plan the conversion to meet those rules from the start.
Which type of loft conversion suits my house?
It depends on the roof. A rear dormer suits most terraced houses. A hip-to-gable conversion, often with a rear dormer, suits semi-detached and detached houses with a hipped roof. A mansard gives the most space but usually needs planning permission. A rooflight conversion keeps the roof as it is and works where there is already good height under the ridge.
Will I need a party wall agreement?
If you live in a semi-detached or terraced house and the work affects the shared wall, for example steel beams resting in it, the Party Wall etc. Act 1996 applies. You serve notice on your neighbours at least two months before that work starts, and they have 14 days to reply.
Can you put a bathroom or en-suite in the loft?
Yes. We have our own plumbers and electricians, so a shower room or en-suite can be fitted by the same team as the rest of the loft. Where it goes depends on head height and on how the waste reaches the existing soil pipe, so it is best planned at the drawing stage.
Do you prepare the drawings as well as doing the building work?
Yes. Our team includes architects as well as builders, joiners, plumbers and electricians, so the drawings, the planning or permitted development check and the build are all handled by Concept Construction London.
Loft conversions in Mitcham and nearby
We work across Mitcham and the surrounding parts of South London, including these areas.
- Mitcham
- Colliers Wood
- Tooting
- Streatham
- Norbury
- Thornton Heath
- Morden
- Carshalton
- Wallington
- Wimbledon
- Croydon
- Sutton
Thinking about converting your loft?
Tell us about your house and the room you have in mind, and we will call you back to talk it through.